
1,720 Sq Ft
3 Bed
2 Bath
2 - Car Garage
1 Story
The Adele plan brings together smart design, open living, and everyday comfort in a home that's perfect for growing families and first-time buyers alike. A welcoming foyer and conveniently located garage entry lead to the front utility room, making daily routines a breeze. At the center of the home, the open and airy family room is filled with natural light and offers the option to add a cozy fireplace for even more charm. The kitchen is thoughtfully anchored between the family room and casual dining area, featuring a long kitchen island, L-shaped countertops, pantry, and an extra cabinet niche for added storage and organization. Privately located at the back of the home, the primary bedroom serves as a relaxing retreat with an en-suite bath complete with a dual vanity, large walk-in shower, linen storage, and a spacious walk-in closet. Two secondary bedrooms are tucked off the family room with a full bath between them, creating a functional layout for kids, guests, or a home office. With covered outdoor living, the option to extend the patio, and a 2-car garage, the Adele is a thoughtfully designed new construction home built for the way you live today.


Floor Plan
Print Floor Plan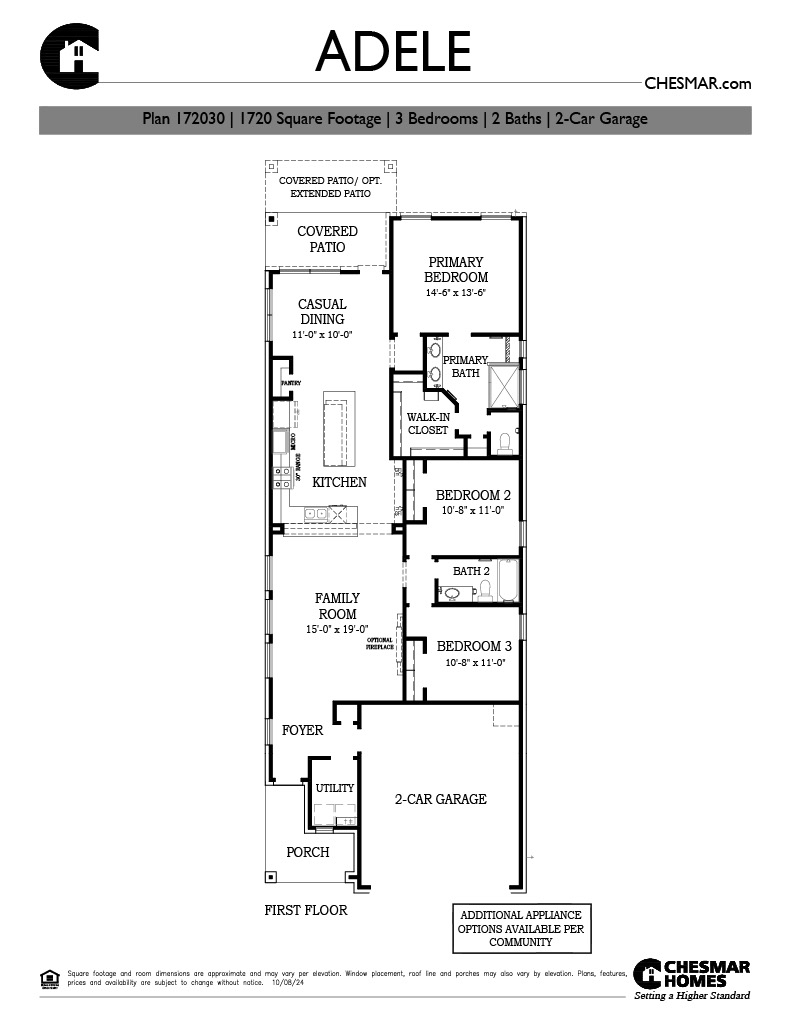
This calculator and its results are intended for illustrative purposes only and are not an offer or guarantee of financing. Rates and payment terms, if offered by a lender, will vary upon an applicant’s credit-worthiness and are subject to change. Additional costs, such as property taxes, insurance and HOA fees, may apply.
See more mortgage rates on Zillow.
Based on the home you're looking at, we have a few others that you might be interested in. Take a peek. If you like what you see, contact us. One of our team members will be happy to help.
Contact Us


