
2,213 Sq Ft
4 Bed
2.5 Bath
2 - Car Garage
2 Stories
The Sage plan is designed to bring everyone together while giving every family member a space to call their own. Step through the welcoming foyer into an open-concept living area where the kitchen, casual dining area, and family room seamlessly connect, creating the perfect setting for everyday life and effortless entertaining. The kitchen features a long center island, walkin pantry, and plenty of space for meal prep, while the family room is filled with natural light and overlooks the covered outdoor living, with the option to extend the patio for even more room to relax and entertain. Conveniently located on the first floor, the private primary bedroom offers a peaceful retreat with an en-suite bath featuring a long dual vanity, large walkin shower, and spacious walkin closet. A nearby utility room and half bath add everyday convenience. Upstairs, a versatile game room creates the perfect space for movie nights, homework, or playtime, while three spacious bedrooms—each with a walkin closet—share a well-appointed bath with a dual vanity. With flexible living spaces and thoughtful storage throughout, the Sage is a new construction home designed to grow with your family.


Floor Plan
Print Floor Plan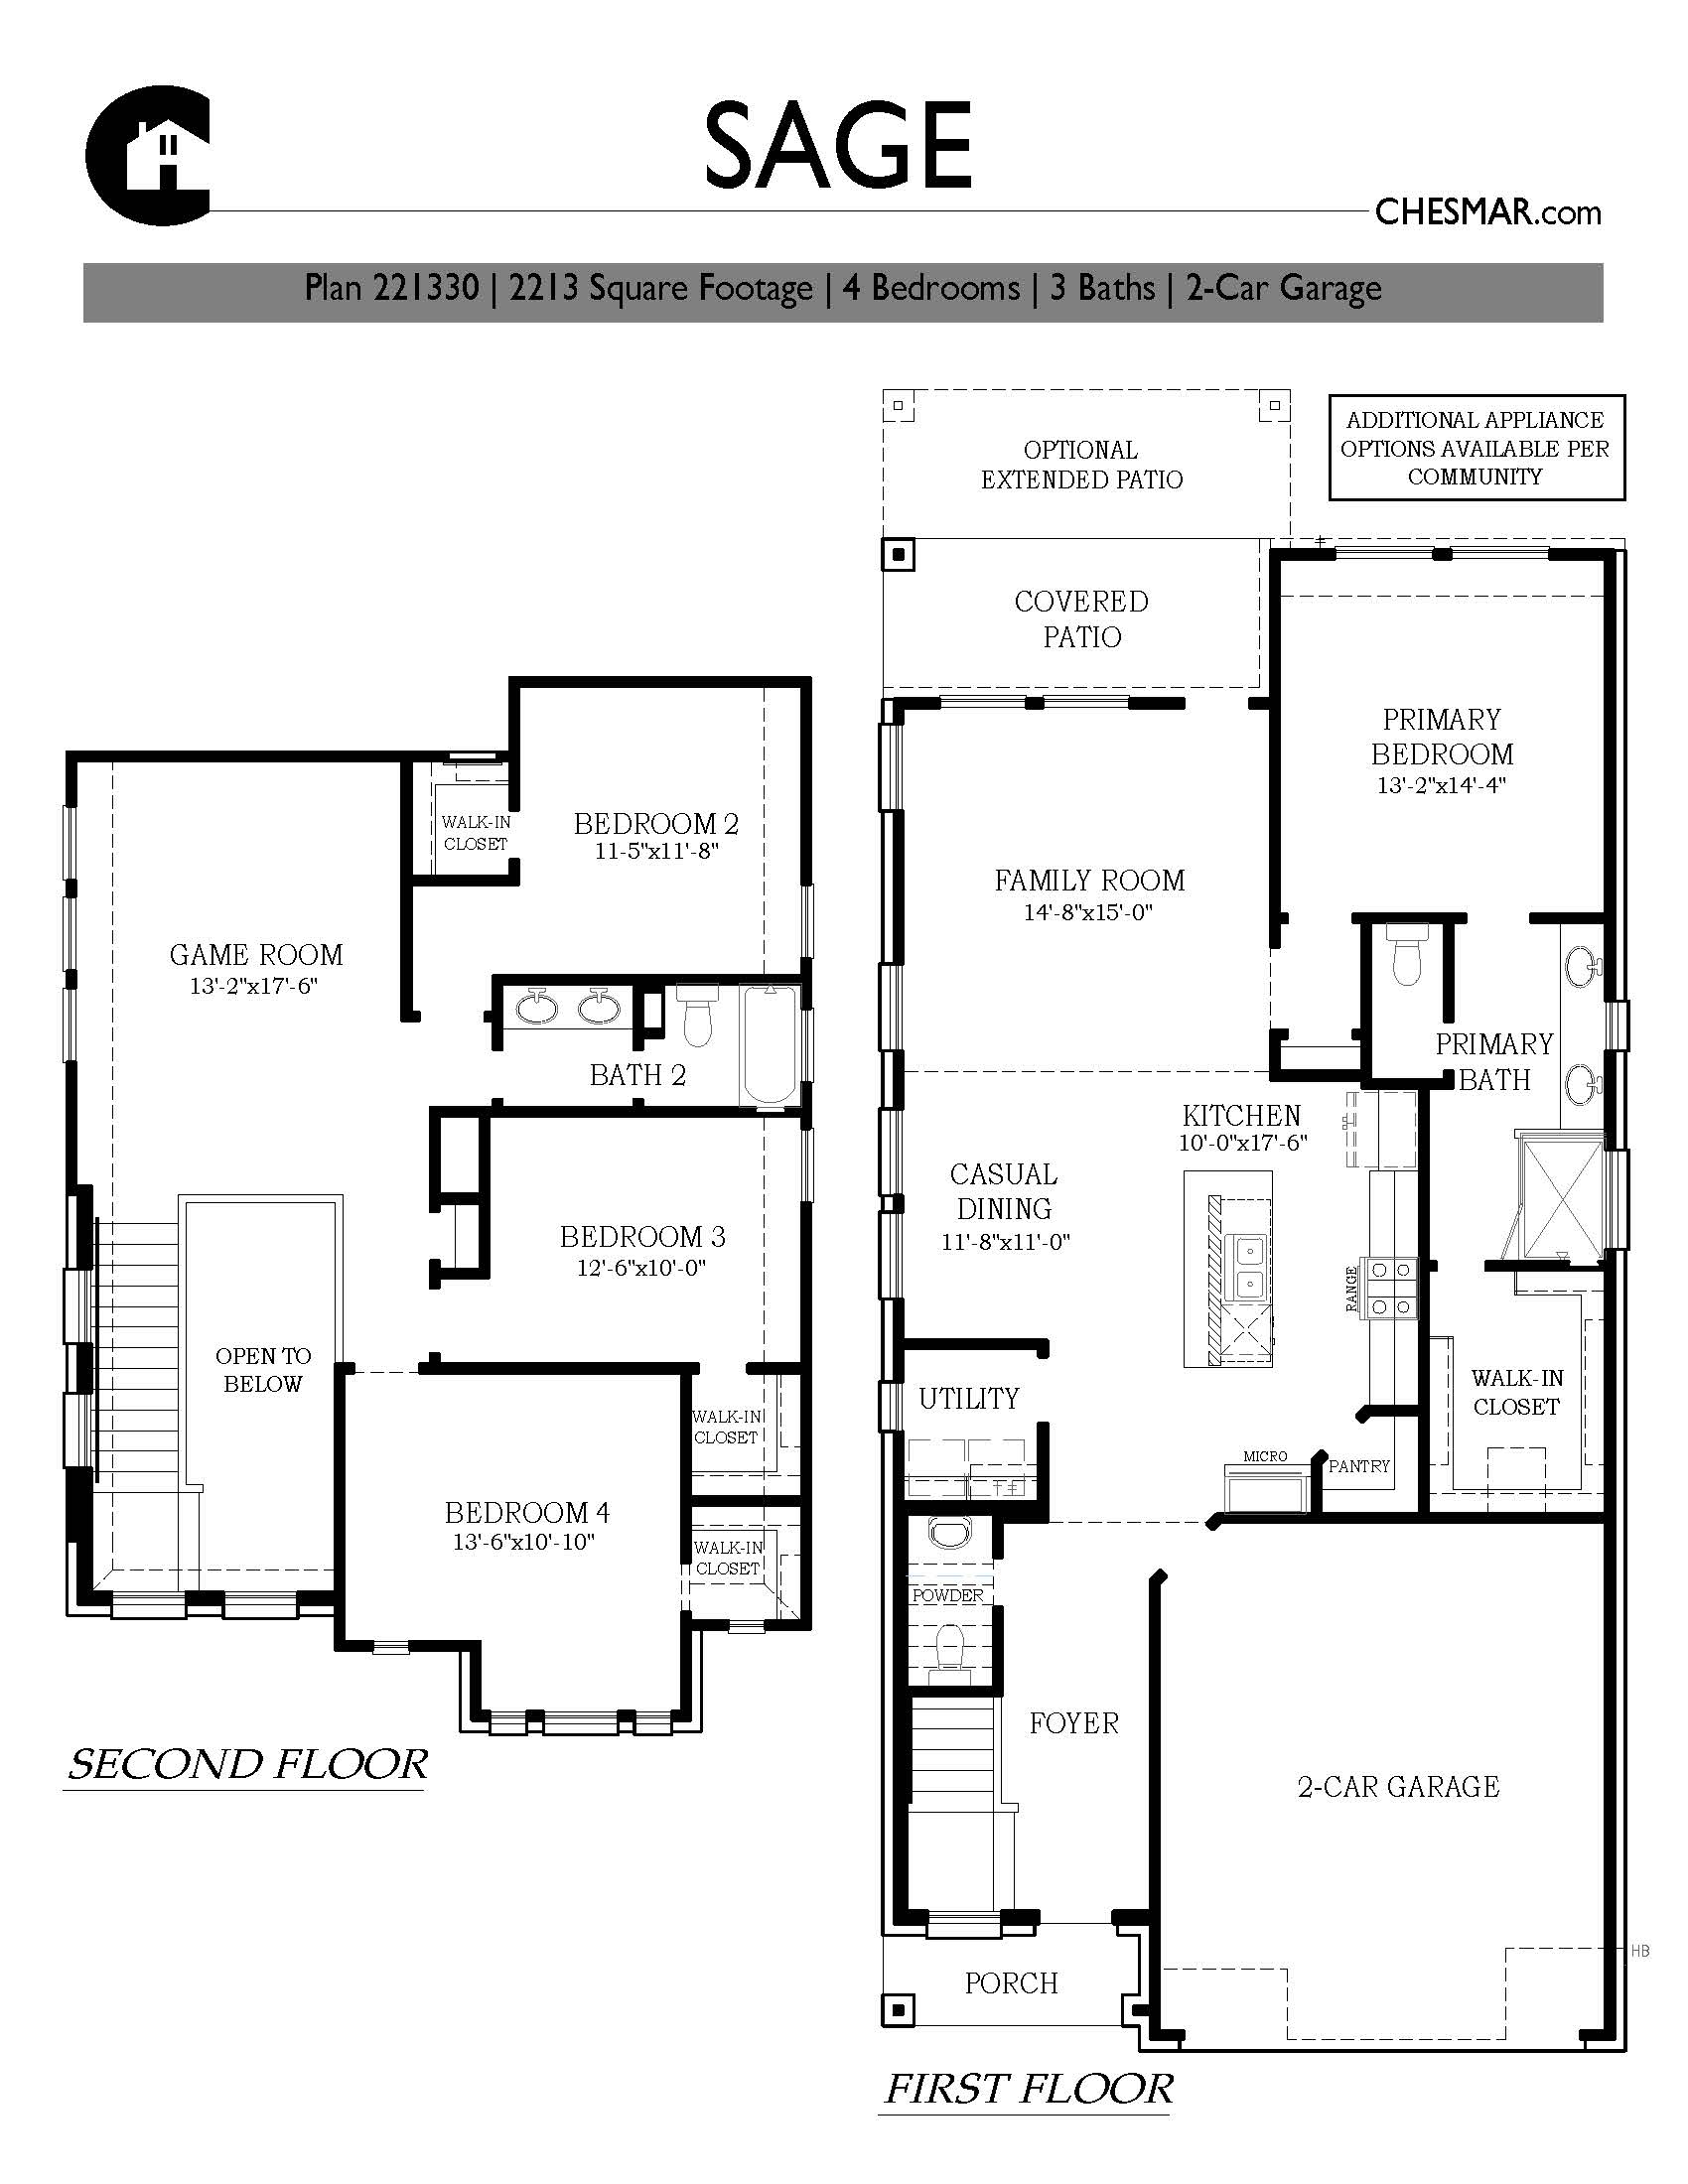
This calculator and its results are intended for illustrative purposes only and are not an offer or guarantee of financing. Rates and payment terms, if offered by a lender, will vary upon an applicant’s credit-worthiness and are subject to change. Additional costs, such as property taxes, insurance and HOA fees, may apply.
See more mortgage rates on Zillow.
Based on the home you're looking at, we have a few others that you might be interested in. Take a peek. If you like what you see, contact us. One of our team members will be happy to help.
Contact Us


