
1,693 Sq Ft
4 Bed
2 Bath
2 - Car Garage
1 Story
Designed for flexibility and effortless everyday living, the Toronto plan adapts to your family’s needs with thoughtfully designed spaces and timeless style. A welcoming foyer opens to a private study with French doors and a closet, offering the flexibility to turn it into a fourth bedroom when you need extra space. At the heart of the home, the open family room features elegant coffered ceilings with the option to add an electric fireplace, creating a warm and inviting gathering place. The kitchen is perfectly positioned between the family room and casual dining room, showcasing a center island, L-shaped countertops, walkin pantry, and convenient access to the utility room to simplify daily routines. Tucked away at the back of the home, the private primary bedroom offers a peaceful retreat with double doors leading to an en-suite bath featuring a dual vanity, large walkin shower, linen closet, walkin closet, and the option to add a relaxing soaking tub with a separate shower. Two additional bedrooms are privately situated off the family room with a full bath between them, while a drop zone near the garage entry and extra storage closets help keep busy households organized. Complete with covered outdoor living, the option to extend the patio, and a 2-car garage, the Toronto is a new construction home designed to grow with your family.


Floor Plan
Print Floor Plan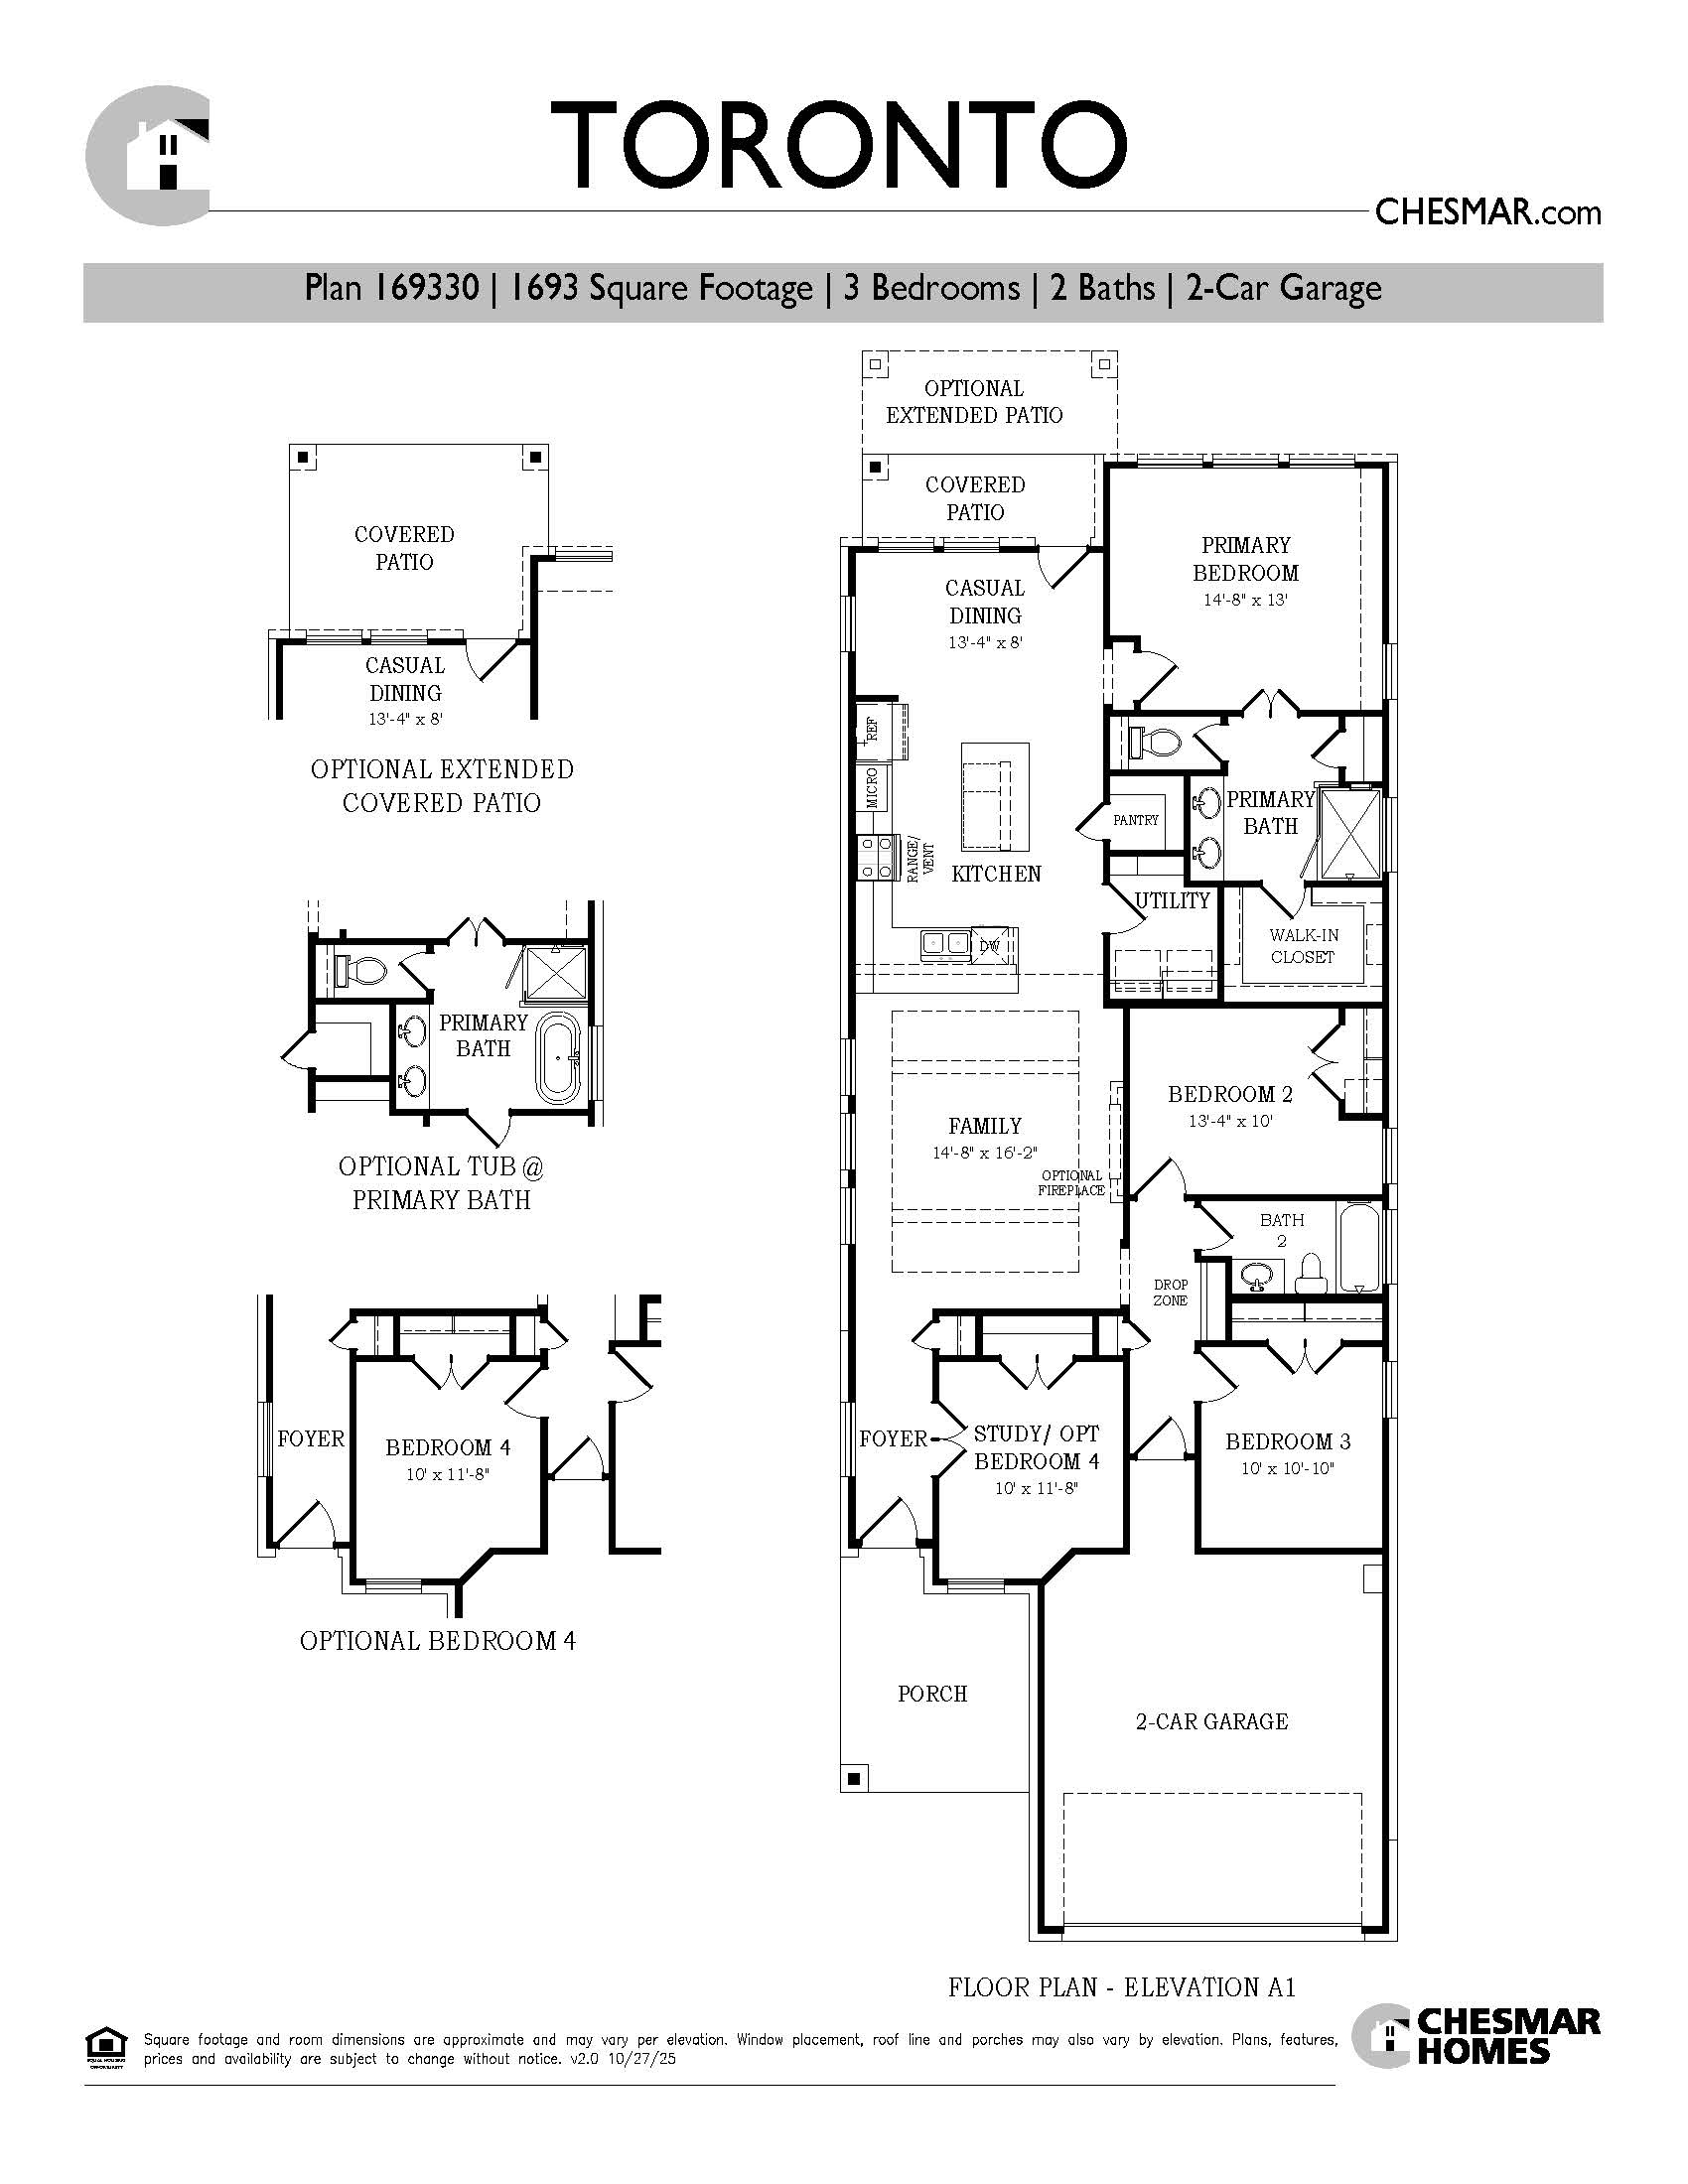
This calculator and its results are intended for illustrative purposes only and are not an offer or guarantee of financing. Rates and payment terms, if offered by a lender, will vary upon an applicant’s credit-worthiness and are subject to change. Additional costs, such as property taxes, insurance and HOA fees, may apply.
See more mortgage rates on Zillow.
Based on the home you're looking at, we have a few others that you might be interested in. Take a peek. If you like what you see, contact us. One of our team members will be happy to help.
Contact Us


