
2,700 Sq Ft
4 Bed
3.5 Bath
2 - Car Garage
2 Stories
Alexandra LaFont
Sunday and Monday:
Noon - 6pm
Tuesday - Saturday:
10am - 6pm
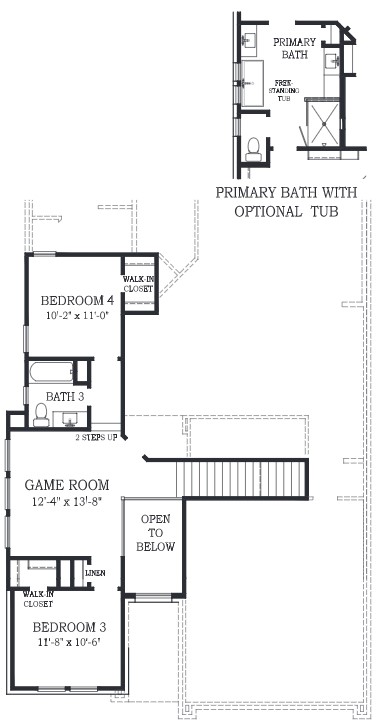
The Cayman is a beautifully crafted two-story home that blends functionality, comfort, and style. The open-concept layout creates a natural flow between the kitchen, dining area, and family room, making it ideal for both everyday living and entertaining. An oversized kitchen island serves as the heart of the home, offering plenty of space for gathering, meal preparation, and casual dining. The private primary suite provides a relaxing retreat, while additional bedrooms and flexible living spaces offer room to accommodate a variety of lifestyles. A dedicated study creates the perfect space for working from home, and the upstairs game room provides endless possibilities for recreation, hobbies, or a secondary living area. Thoughtfully designed with modern living in mind, the Cayman combines spacious gathering areas, versatile rooms, and exceptional comfort to create a home that adapts to your needs for years to come.


Floor Plan
Print Floor Plan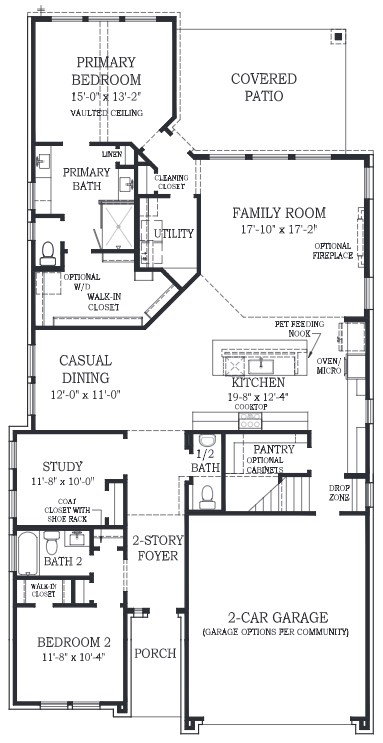
This calculator and its results are intended for illustrative purposes only and are not an offer or guarantee of financing. Rates and payment terms, if offered by a lender, will vary upon an applicant’s credit-worthiness and are subject to change. Additional costs, such as property taxes, insurance and HOA fees, may apply.
See more mortgage rates on Zillow.
Based on the home you're looking at, we have a few others that you might be interested in. Take a peek. If you like what you see, contact us. One of our team members will be happy to help.
Contact Us


