
2,048 Sq Ft
4 Bed
2 Bath
2 - Car Garage
1 Story
Isabel Rodriguez
Monday - Saturday:
10am - 6pm
Sunday:
Noon - 6pm
Designed forthose who value space and versatility, the one-story 2,065 square feet plan with four bedrooms, two baths and a two-car garage. The island kitchen and walk-in pantry open to the breakfast area and expansive 17-by-17 foot family room, while a separate living room provides added flexibility. The private main suite is tucked away at the rear of the home and features a spacious walk-in closet. Personalize the plan with options including a private study, fifth bedroom, upgraded main bath, extended covered patio or a vaulted family room and patio.


Floor Plan
Print Floor Plan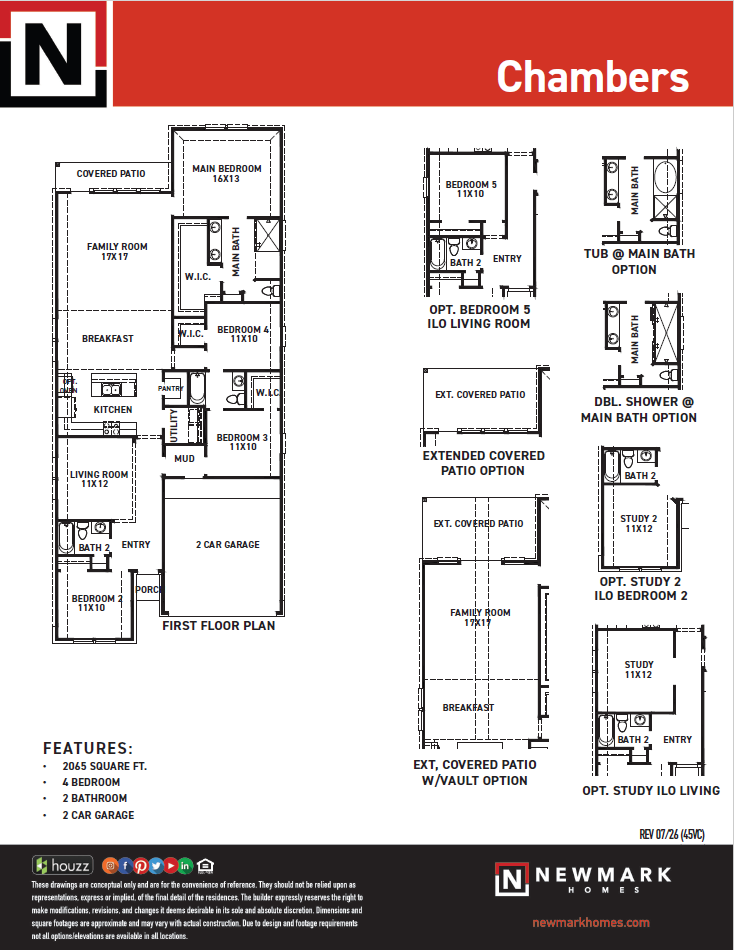
This calculator and its results are intended for illustrative purposes only and are not an offer or guarantee of financing. Rates and payment terms, if offered by a lender, will vary upon an applicant’s credit-worthiness and are subject to change. Additional costs, such as property taxes, insurance and HOA fees, may apply.
See more mortgage rates on Zillow.
Based on the home you're looking at, we have a few others that you might be interested in. Take a peek. If you like what you see, contact us. One of our team members will be happy to help.
Contact Us


