2,463 Sq Ft
4 Bed
3.5 Bath
2 - Car Garage
2 Stories
Available September
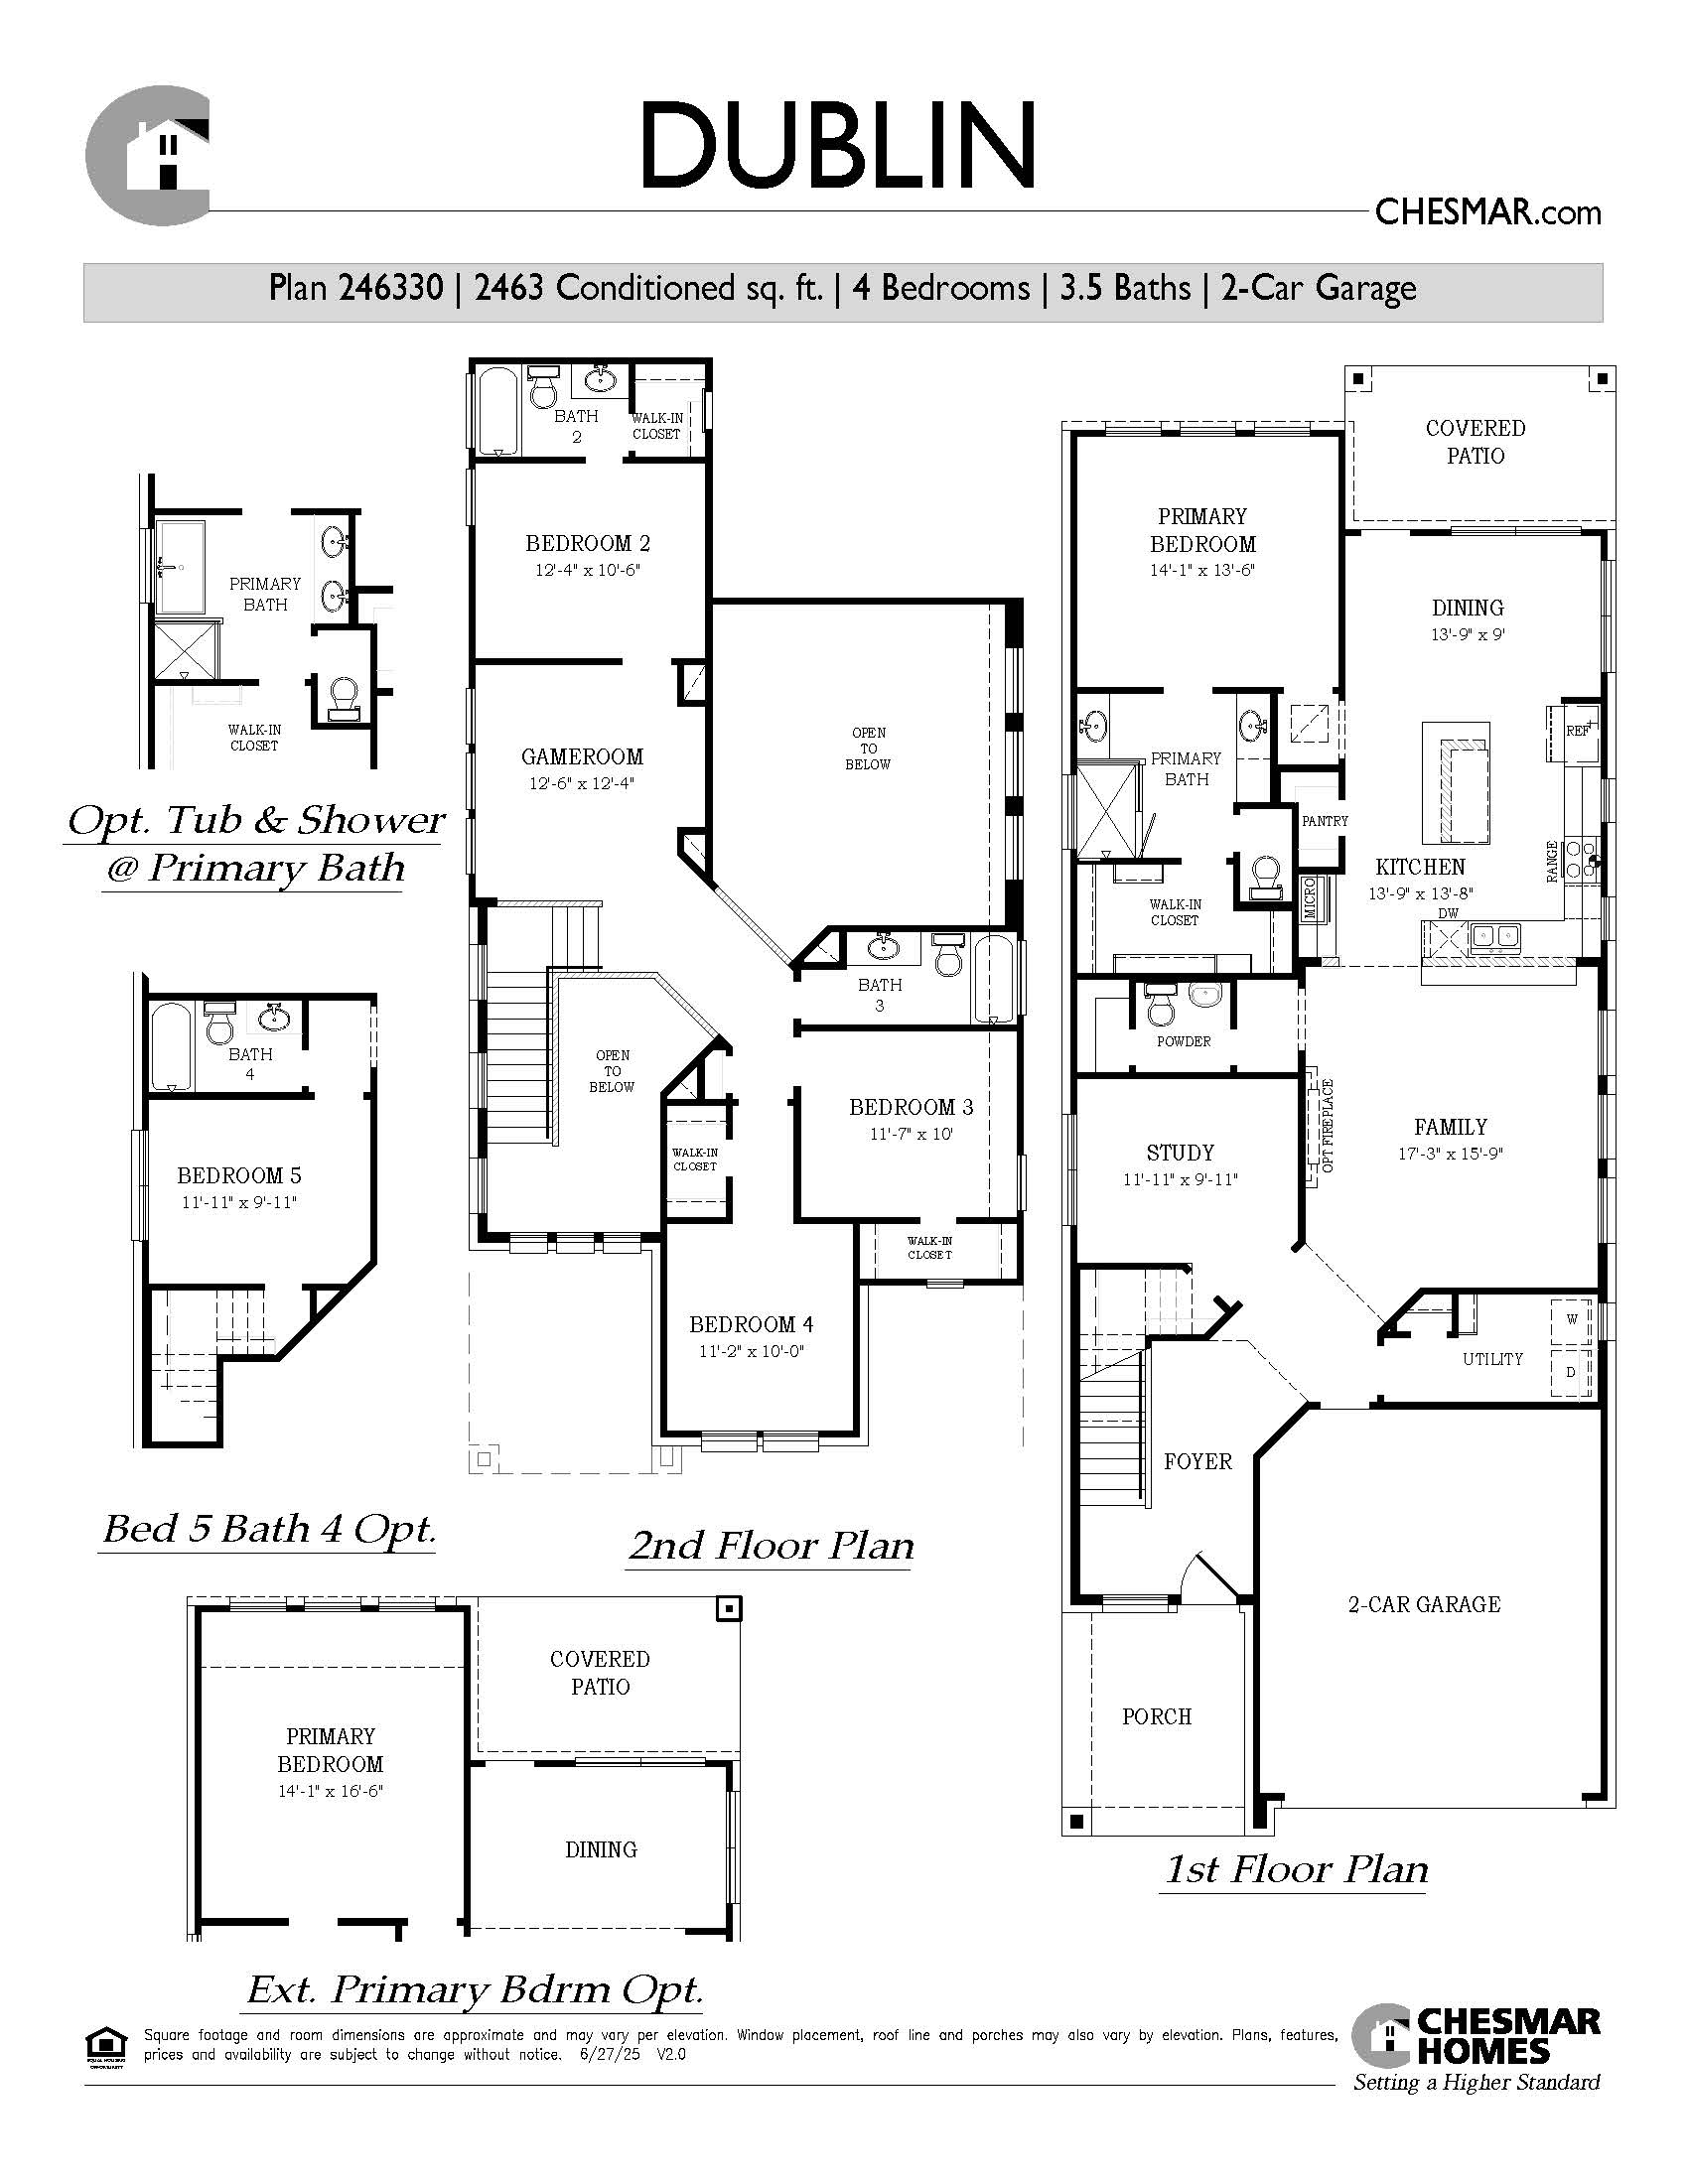
Dublin: Two-story / 4 bedrooms / 3.5 baths / 2-car attached garage
Step inside the Dublin plan, where you’ll find a dedicated study with convenient under stairs storage, while the stunning family room opens ahead with soaring 21 foot ceilings and abundant natural light. The kitchen is designed for gathering, featuring a center island, L-shaped countertops, walk-in pantry, and an adjacent dining area with easy access to the covered outdoor patio for seamless indoor-outdoor living. Tucked away at the back of the 1st floor, the private primary bedroom offers a relaxing retreat with an en-suite bath featuring separate vanities, soaking tub, large walk-in shower, and a spacious closet with built-ins. Upstairs, a versatile game room serves as the heart of the 2nd floor. Beds 3 and 4 each include walk-in closets and share a full bath, while Bed 2 enjoys its own private bath and walk-in closet. Complete with a 2-car garage, the Dublin is a thoughtfully designed home built for the way modern families live. Visit our model and ask about current buyer incentives!


This calculator and its results are intended for illustrative purposes only and are not an offer or guarantee of financing. Rates and payment terms, if offered by a lender, will vary upon an applicant’s credit-worthiness and are subject to change. Additional costs, such as property taxes, insurance and HOA fees, may apply.
See more mortgage rates on Zillow.
Based on the home you're looking at, we have a few others that you might be interested in. Take a peek. If you like what you see, contact us. One of our team members will be happy to help.
Contact Us