
1,807 Sq Ft
4 Bed
2 Bath
2 - Car Garage
2 Stories
Alexandra LaFont
Sunday and Monday:
Noon - 6pm
Tuesday - Saturday:
10am - 6pm
The Bonneville | 1,807 Sq. Ft. | 3–4 Bedrooms | 2 Bathrooms | Study | 2-Car Garage
Discover the beauty of The Bonneville, a thoughtfully designed single-story floorplan that blends cozy charm with smart, functional living. Offering 1,807 square feet of well-planned space, this new construction home is ideal for families, young professionals, and move-up buyers seeking flexibility, comfort, and modern style.
This open-concept layout features a spacious island kitchen that flows seamlessly into the family room, creating the perfect setting for everyday living and effortless entertaining. An optional fireplace adds warmth and character, making the heart of the home feel inviting year-round. The private study provides a quiet space for remote work, hobbies, or a dedicated playroom.
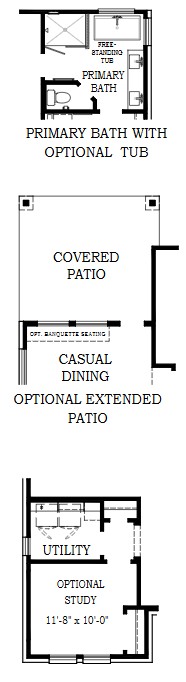
Designed with a split-bedroom layout, the primary suite is tucked away for added privacy and relaxation. The ensuite bath offers spa-inspired comfort with an optional freestanding soaking tub and generous storage.
Practical details elevate daily life, including a convenient drop zone, smart storage solutions throughout, covered outdoor living space, and a 2-car attached garage. Need more room? An optional fourth bedroom and extended patio allow you to personalize the home for growing families or larger gatherings.
The Bonneville delivers the perfect balance of style, functionality, and livability in a beautifully efficient footprint.


Floor Plan
Print Floor Plan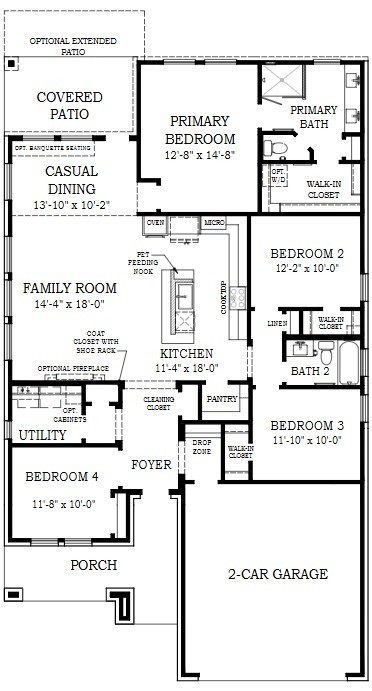
This calculator and its results are intended for illustrative purposes only and are not an offer or guarantee of financing. Rates and payment terms, if offered by a lender, will vary upon an applicant’s credit-worthiness and are subject to change. Additional costs, such as property taxes, insurance and HOA fees, may apply.
See more mortgage rates on Zillow.
Based on the home you're looking at, we have a few others that you might be interested in. Take a peek. If you like what you see, contact us. One of our team members will be happy to help.
Contact Us


