
3,024 Sq Ft
4 Bed
3.5 Bath
2 - Car Garage
2 Stories
Alexandra LaFont
Sunday and Monday:
Noon - 6pm
Tuesday - Saturday:
10am - 6pm
The Shenandoah | 3,024 Sq. Ft. | 4–5 Bedrooms | 3.5 Bathrooms | Study | Game Room | Flex Space | Two-Story
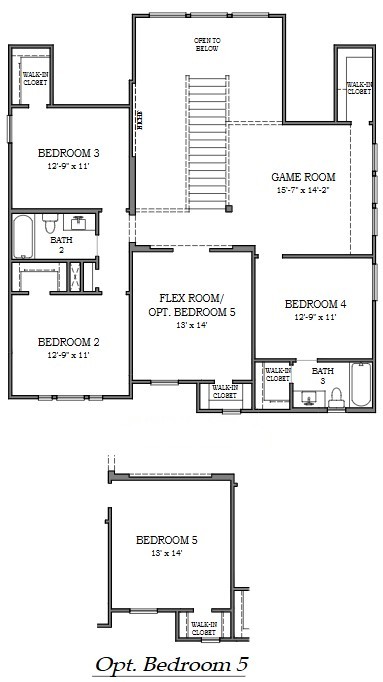
Chic, airy, and thoughtfully designed, The Shenandoah is a spacious two-story floorplan offering 3,024 square feet of modern living with exceptional versatility. Ideal for move-up buyers and growing families, this new construction home blends architectural impact with functional design to support today’s dynamic lifestyles. This expansive layout includes four bedrooms and three-and-a-half bathrooms, along with a private study, upstairs game room, and an additional flex space that adapts to your needs. The open-concept great room is filled with natural light and dramatic ceiling height, while the centrally positioned staircase serves as a stunning architectural focal point that adds balance and visual interest.
The chef-inspired kitchen is both expansive and highly functional, featuring abundant cabinetry, generous prep space, and seamless flow into the casual dining area and covered outdoor living space — perfect for entertaining and indoor-outdoor gatherings. The private primary suite offers a relaxing retreat with a spa-like bath and a convenient walk-through connection to the utility room for added efficiency. Upstairs, the flexible bonus space can easily convert into an optional fifth bedroom, making this home ideal for multi-generational living or expanding households. The Shenandoah delivers elevated style, flexible space, and modern comfort.


Floor Plan
Print Floor Plan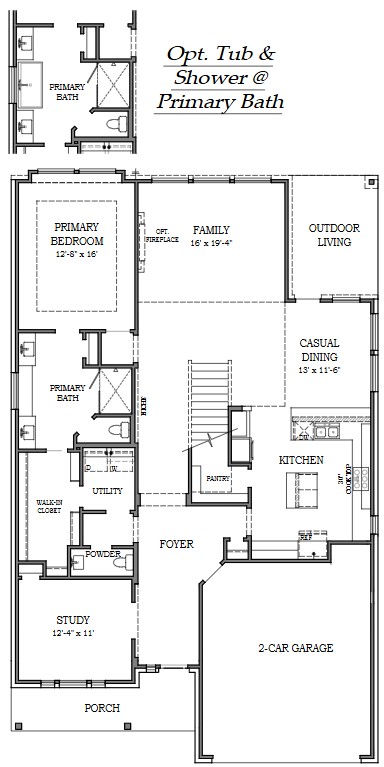
This calculator and its results are intended for illustrative purposes only and are not an offer or guarantee of financing. Rates and payment terms, if offered by a lender, will vary upon an applicant’s credit-worthiness and are subject to change. Additional costs, such as property taxes, insurance and HOA fees, may apply.
See more mortgage rates on Zillow.
Based on the home you're looking at, we have a few others that you might be interested in. Take a peek. If you like what you see, contact us. One of our team members will be happy to help.
Contact Us


