
4,132 Sq Ft
4 Bed
4.5 Bath
4 + - Car Garage
2 Stories
Akeem Casey & Vickie Geiger
Monday - Saturday:
10am - 7pm
Sunday:
Noon - 7pm

A private guest suite with full bathroom is located right off the mud room that opens into the two-car split garage. An adjacent home office with French doors is located off the front entryway. The dining room opens into the curved staircase leading up to the second level. The open concept family room boasts a fireplace, wall of windows, and a 21-foot ceiling. The morning area connects the space to the kitchen which features ample counter space, an island with built-in seating, butler's pantry, and a walk-in pantry. The primary bedroom offers a private hallway lined with windows allowing in an abundance of natural light. Double doors lead into the primary bathroom which features dual vanities, a garden tub, glass enclosed shower, two walk-in closets, and dual access to the utility room. Upstairs you are greeted by a game room and adjoining media room. Two secondary bedrooms with full bathrooms and walk-in closets complete the upper level. Outside is a backyard covered patio. An additional mud room off the kitchen leads into the second split two-car garage.
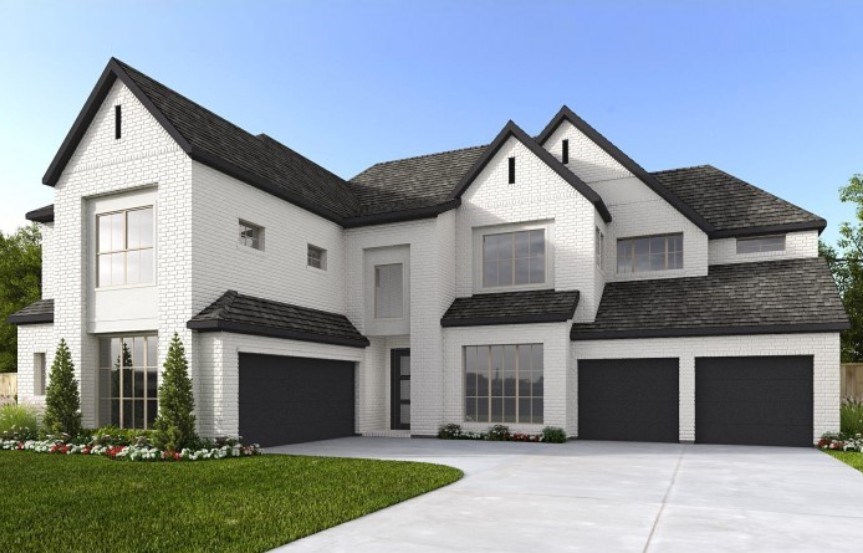
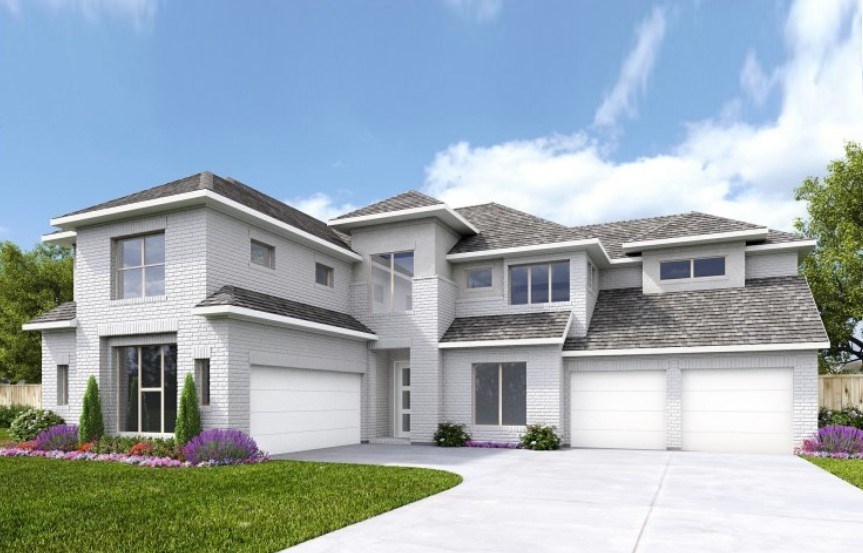
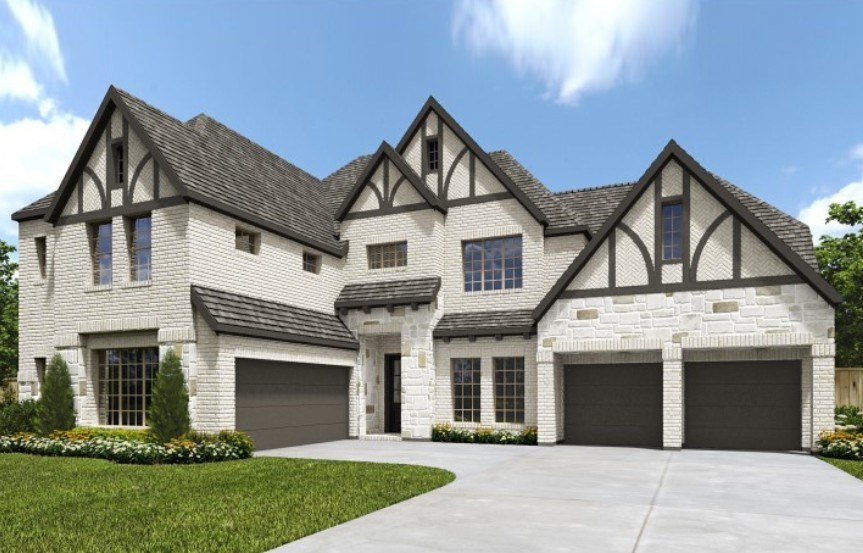
Floor Plan
Print Floor Plan
This calculator and its results are intended for illustrative purposes only and are not an offer or guarantee of financing. Rates and payment terms, if offered by a lender, will vary upon an applicant’s credit-worthiness and are subject to change. Additional costs, such as property taxes, insurance and HOA fees, may apply.
See more mortgage rates on Zillow.
Based on the home you're looking at, we have a few others that you might be interested in. Take a peek. If you like what you see, contact us. One of our team members will be happy to help.
Contact Us