2,632 Sq Ft
4 Bed
3.5 Bath
2 - Car Garage
1 Story
Available October
Mandy Ingram
Sunday and Monday:
Noon - 6pm
Tuesday - Saturday:
10am - 6pm
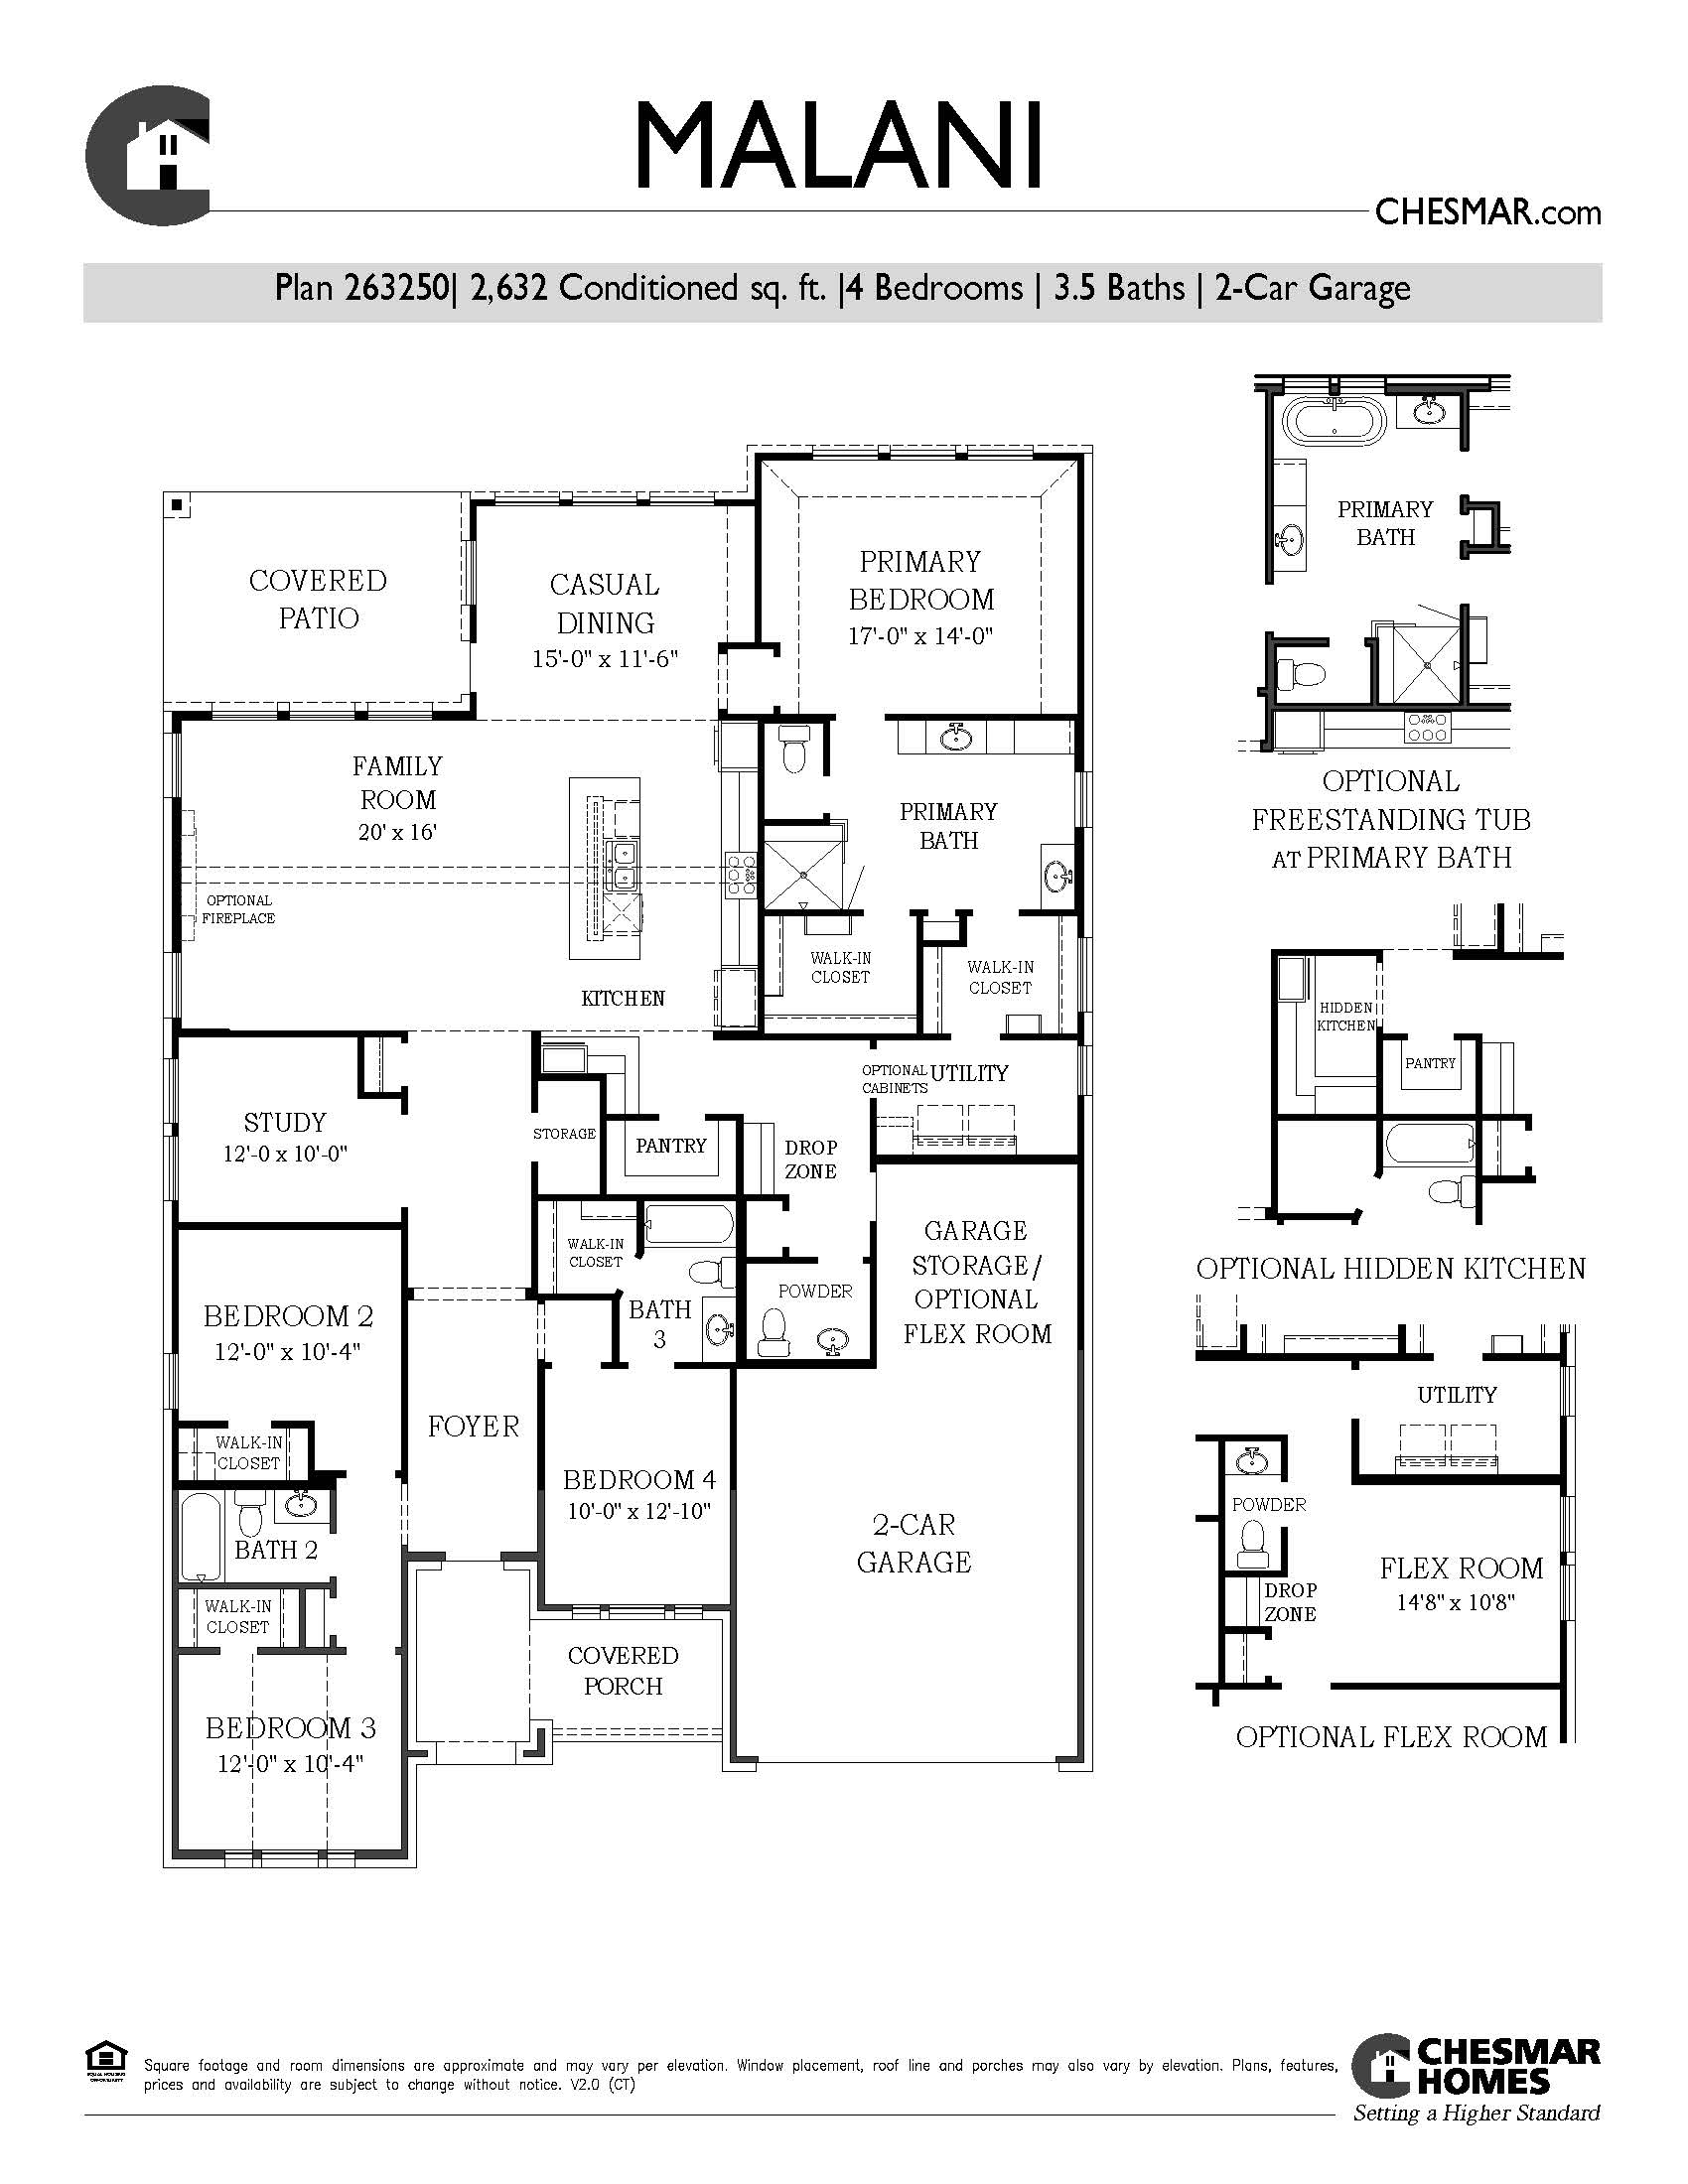
The Malani floor plan by Chesmar Homes is a beautifully designed single-story residence in the master planned community of Elyson that effortlessly combines comfort with high-end functionality. Spanning 2,632 square feet, this 4-bedroom, 3.5-bathroom home centers around a sweeping open-concept living area where the spacious family room flows into a casual dining space and a gourmet kitchen. The layout boasts impressive architectural options to tailor the home to your lifestyle. Complete with a private study, a luxurious primary suite, and a covered patio for outdoor entertaining, the Malani plan delivers a sophisticated, modern living experience.

This calculator and its results are intended for illustrative purposes only and are not an offer or guarantee of financing. Rates and payment terms, if offered by a lender, will vary upon an applicant’s credit-worthiness and are subject to change. Additional costs, such as property taxes, insurance and HOA fees, may apply.
See more mortgage rates on Zillow.
Based on the home you're looking at, we have a few others that you might be interested in. Take a peek. If you like what you see, contact us. One of our team members will be happy to help.
Contact Us